









Address
231 Columbia Valley Road|columbia Valley, Columbia Valley, BC
Price
$ 2,299,900
Property Attributes
- ID#R3149706
- TypeSingle Family
- Listing Status Active
- MunicipalityColumbia Valley
- CityColumbia Valley
- AreaColumbia Valley
- Postal CodeV2R 4X6
- Style
- Year Built2008
- Price$ 2,299,900
- Bedrooms4
- Bathrooms4
- Half Bathrooms0
- Sqr Footage2792
- Lot Size6 Acres
Data Source:
Canadian Real Estate Association (CREA)
Property Description
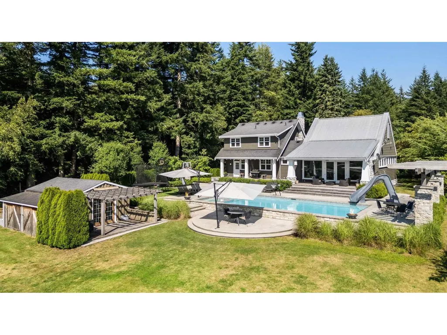
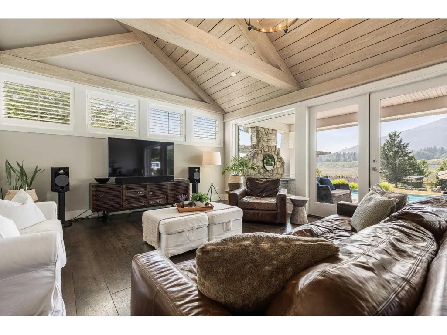
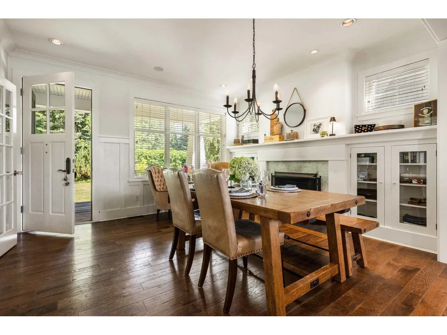
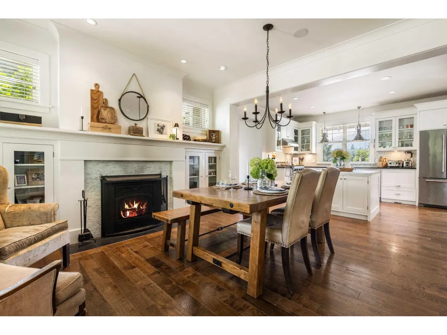
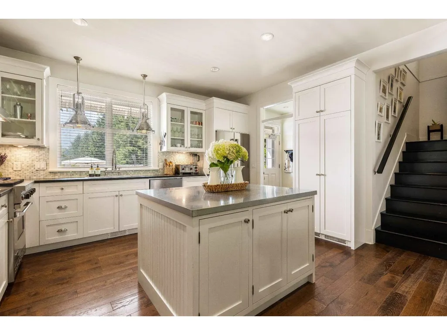
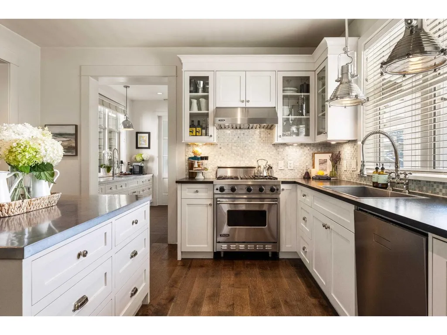
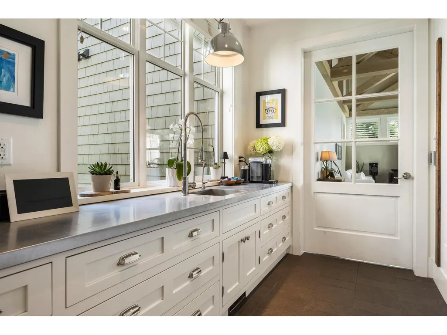
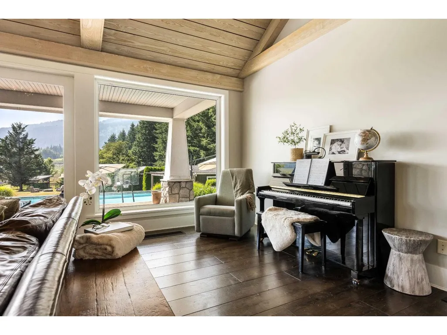
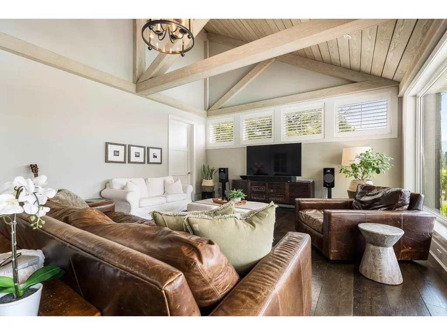
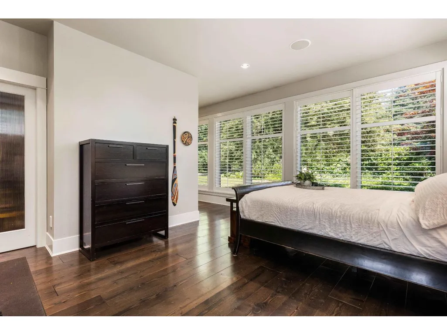
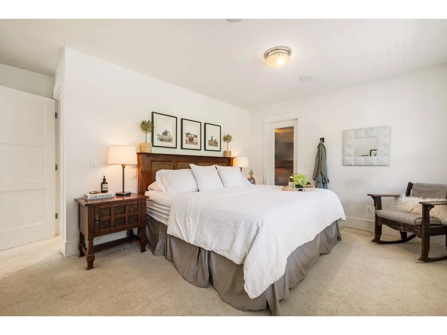
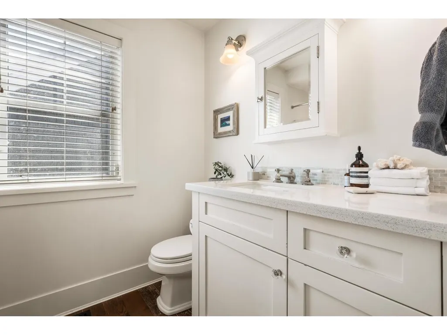
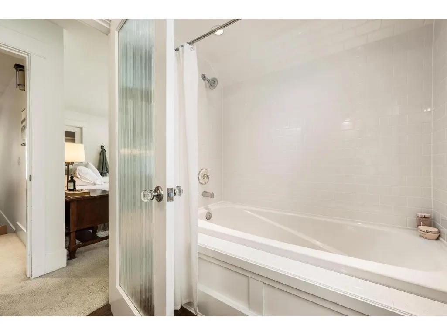
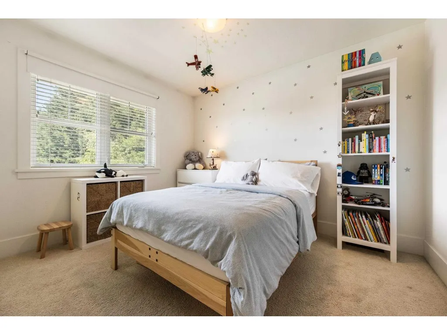
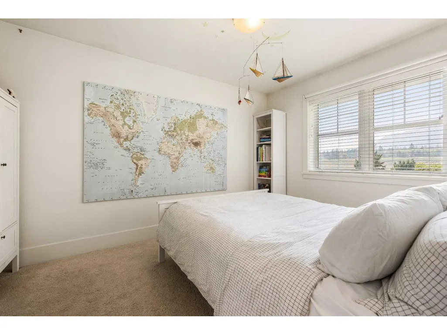
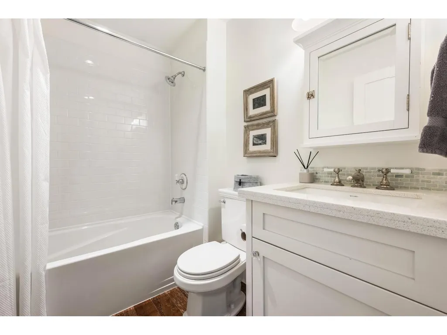
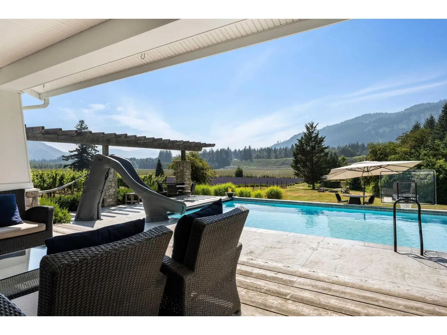
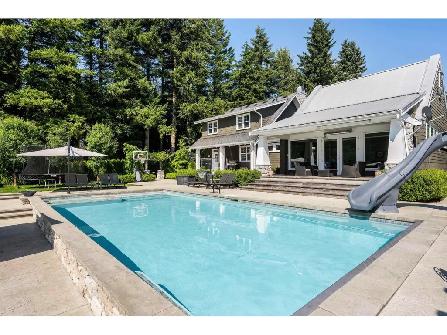
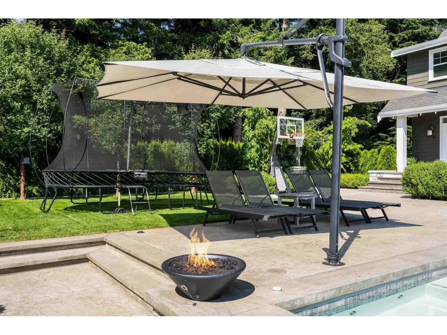
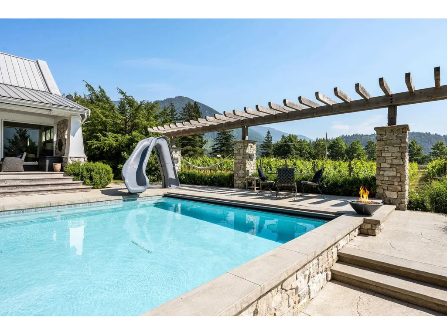
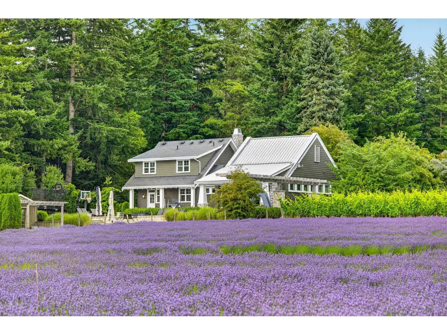
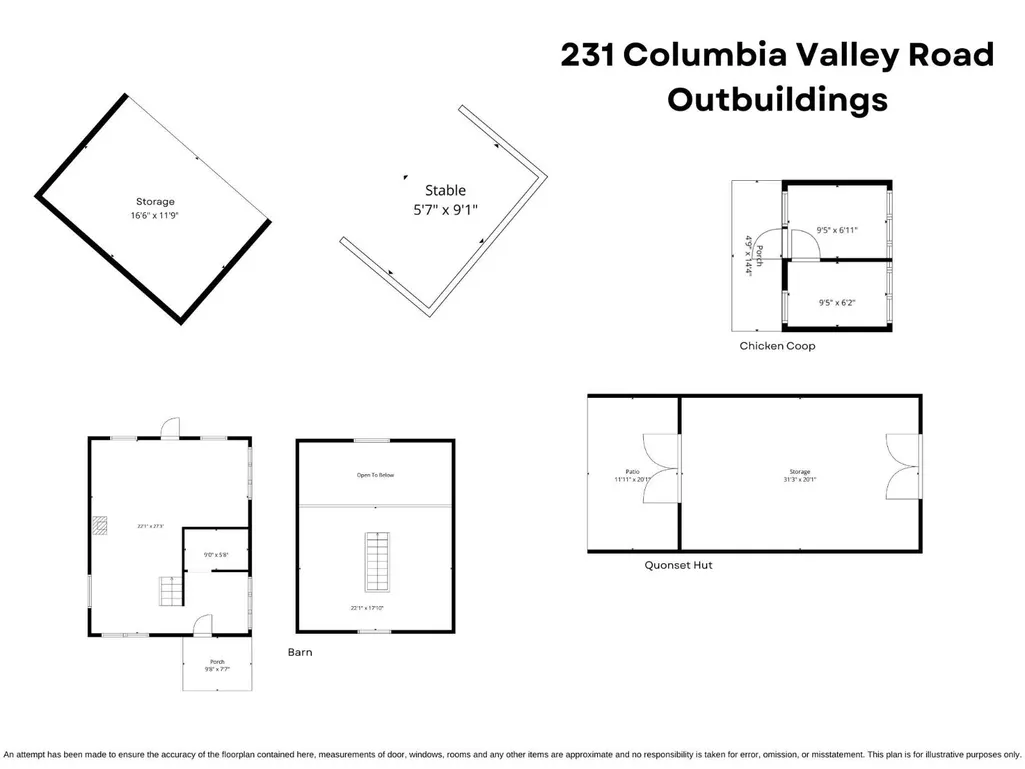
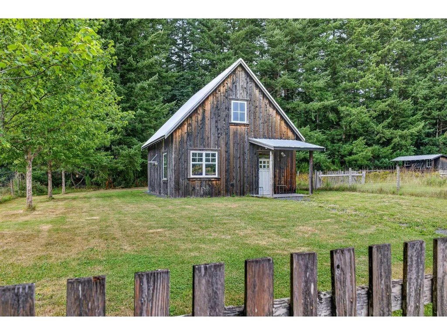
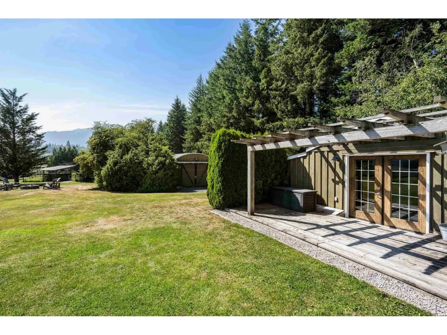
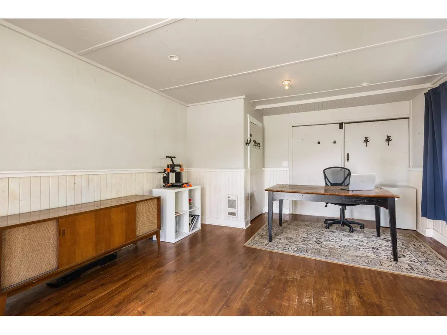
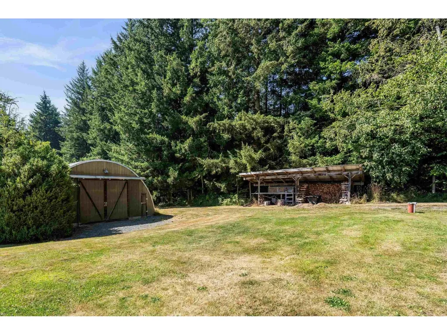
5.76 ACRE LAVENDER FARM that feels like something straight out of a movie! Surrounded by breathtaking mountain views, manicured grounds & endless sunshine, this one-of-a-kind property is truly unforgettable. The stunning 2008 MODERN FARMHOUSE offers 4 BDRMS w/ PRIMARY ON MAIN & a SECONDARY PRIMARY UP, WOOD-BURNING FIREPLACE, beautiful white shaker cabinets w/ SS appliances, soaring vaulted great room w/ shiplap ceilings, & seamless access to the ultimate backyard oasis. Enjoy the custom concrete pool w/ built-in hot tub, auto cover & waterslide, plus a pool games room. A 30x30 quonset w/ concrete floor & 2-level "barn" w/ roughed-in plumbing complete this incredible ESTATE! 1 stall horse barn w/ chck coop & paddock. PERFECT hobby farm, venue for weddings/events, or home-based business! * PREC - Personal Real Estate Corporation (id:7434)
General Features
| Property Type | Single Family |
|---|---|
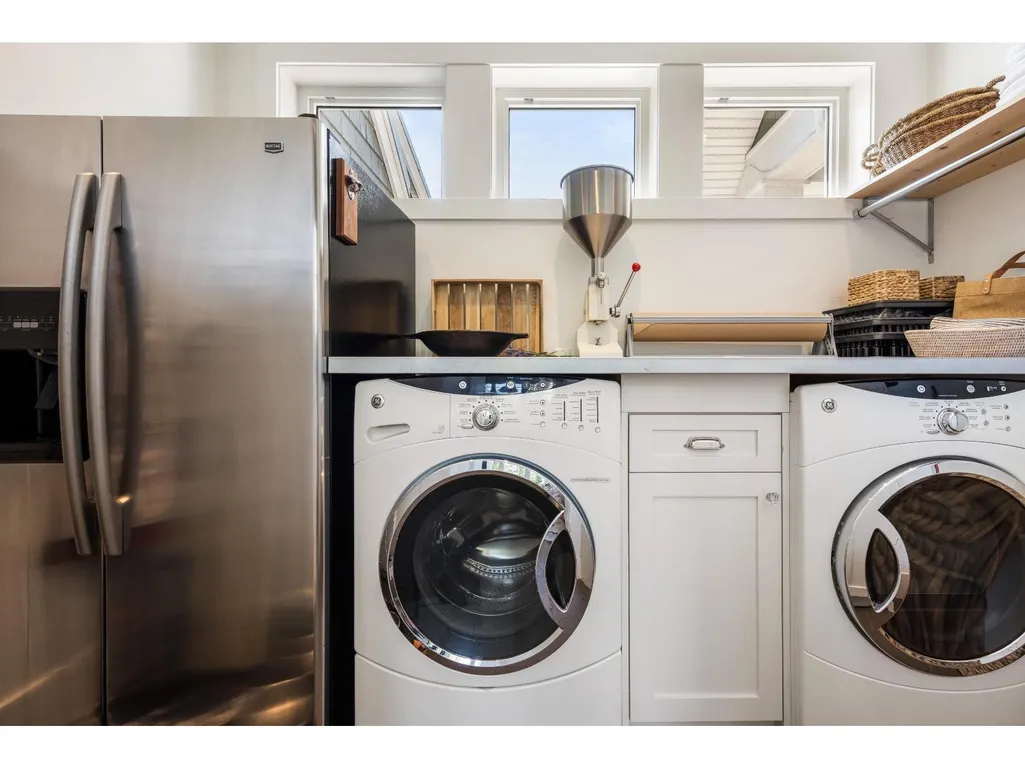
| Building Amenities | Laundry - In Suite |
| Building Appliances | Washer, Dryer, Refrigerator, Stove, Dishwasher, Hot Tub |
| Building Cooling Type | Central air conditioning |
| Fixture | Drapes/Window coverings |
| Building Type | House |
| Ownership Type | Freehold |
| Building.StoriesTotal | 2 |
Interior Features
| Building Fireplace Present | True |
|---|---|
| Building Fireplace Total | 1 |
| Building Heating Type | Forced air |
| Basement Type | Crawl space |
| Construction Style Attachment | Detached |
| Living Area Range | 2792 |
| Bedrooms | 4 |
Exterior Features
| Pool Type | Outdoor pool |
|---|---|
| Structure | Workshop |
| ViewType | Mountain view |
Room Details
| Room | Dimensions | Level | Flooring | Details |
|---|---|---|---|---|
| Bedroom 2 | 9 ft ,7 in x 13 ft ,11 in | Above | 13 ft ,11 in | |
| Bedroom 3 | 9 ft ,3 in x 11 ft ,7 in | Above | 11 ft ,7 in | |
| Dining room | 14 ft ,9 in x 13 ft ,1 in | Main level | 13 ft ,1 in | |
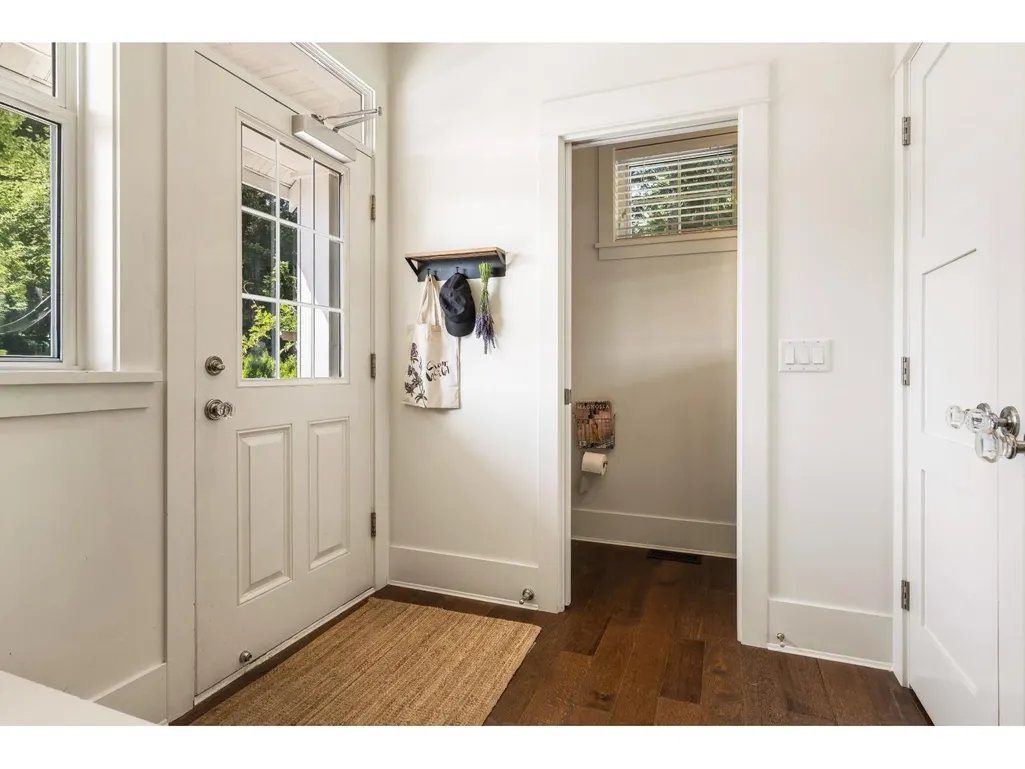
| Foyer | 6 ft ,5 in x 6 ft ,10 in | Main level | 6 ft ,10 in | |
| Kitchen | 14 ft ,9 in x 13 ft ,5 in | Main level | 13 ft ,5 in | |
| Laundry room | 9 ft ,6 in x 6 ft ,9 in | Main level | 6 ft ,9 in | |
| Living room | 25 ft ,4 in x 16 ft | Main level | 16 ft | |
| Office | 10 ft ,2 in x 10 ft ,1 in | Main level | 10 ft ,1 in | |
| Other | 10 ft ,9 in x 5 ft ,9 in | Main level | 5 ft ,9 in | |
| Primary Bedroom | 16 ft ,1 in x 16 ft ,3 in | Main level | 16 ft ,3 in |
Amenities
- Views
- New Construction
- Adult 55+
- Lease To Own
- No Strata Fees
- Furnished
- Primary On Main
- Air Conditioning
- Seller Finance
- Green
- Fixer Upper
- Horse
- Golf
- Fireplace
- Deck
- Garage
- Basement
- Pool

Property vs Single Family Average in V2R 4X6
Price
Year Built
 Copyright 2026 by Greater Vancouver REALTORS®. All Rights Reserved. NOTE: This representation is based in whole or in part on data generated by the Chilliwack & District Real Estate Board, Fraser Valley Real Estate Board
or Greater Vancouver REALTORS® which assumes no responsibility for its accuracy.
The trademarks REALTOR®, REALTORS®, and the REALTOR® logo are controlled by The Canadian Real Estate Association (CREA) and identify real estate professionals who are members of CREA. The trademarks MLS®, Multiple Listing Service® and the associated logos are owned by CREA and identify the quality of services provided by real estate professionals who are members of CREA. Used under license.
Last Updated: September 21, 2026 9:37 PM UTC
Copyright 2026 by Greater Vancouver REALTORS®. All Rights Reserved. NOTE: This representation is based in whole or in part on data generated by the Chilliwack & District Real Estate Board, Fraser Valley Real Estate Board
or Greater Vancouver REALTORS® which assumes no responsibility for its accuracy.
The trademarks REALTOR®, REALTORS®, and the REALTOR® logo are controlled by The Canadian Real Estate Association (CREA) and identify real estate professionals who are members of CREA. The trademarks MLS®, Multiple Listing Service® and the associated logos are owned by CREA and identify the quality of services provided by real estate professionals who are members of CREA. Used under license.
Last Updated: September 21, 2026 9:37 PM UTC
