









Address
45170 Bluejay Avenue|sardis West Vedder, Sardis, BC
Price
$ 874,900
Property Attributes
- ID#R3160074
- TypeSingle Family
- Listing Status Active
- MunicipalitySardis
- CitySardis
- AreaSardis
- Postal CodeV2R 2V2
- StyleBasement entry
- Year Built1988
- Price$ 874,900
- Bedrooms5
- Bathrooms3
- Half Bathrooms0
- Sqr Footage1966
Data Source:
Canadian Real Estate Association (CREA)
Property Description
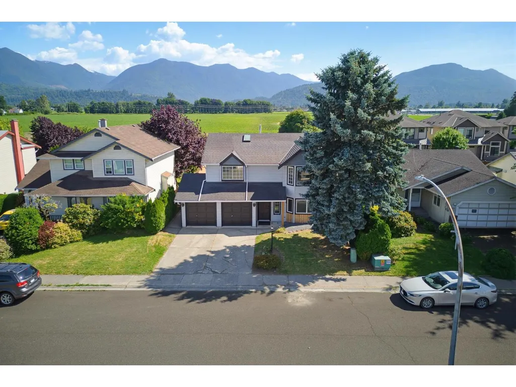
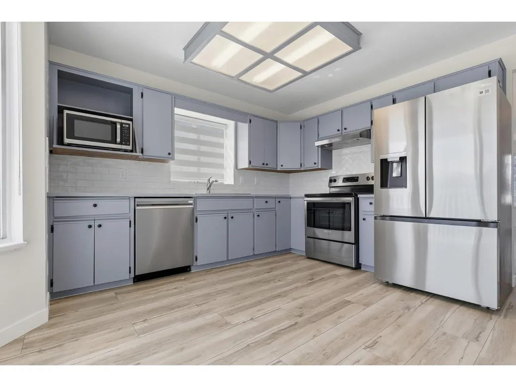
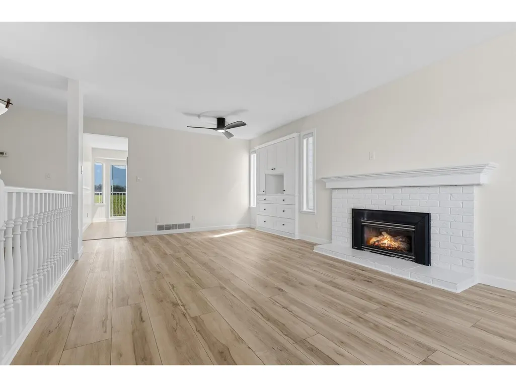
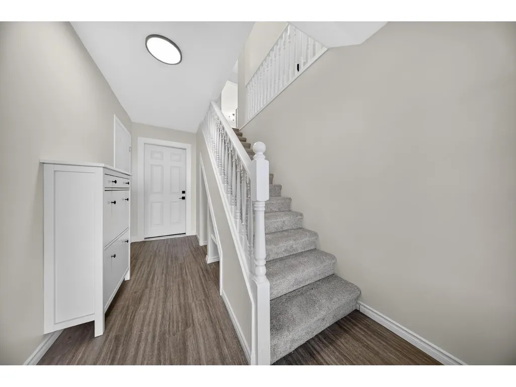
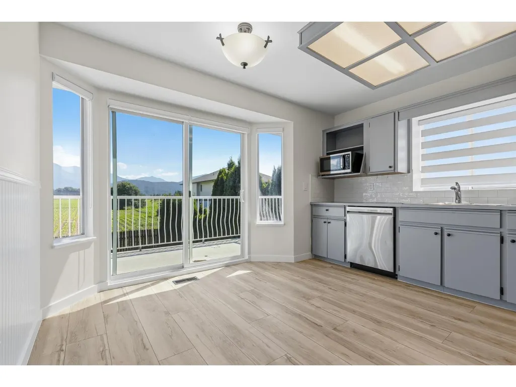
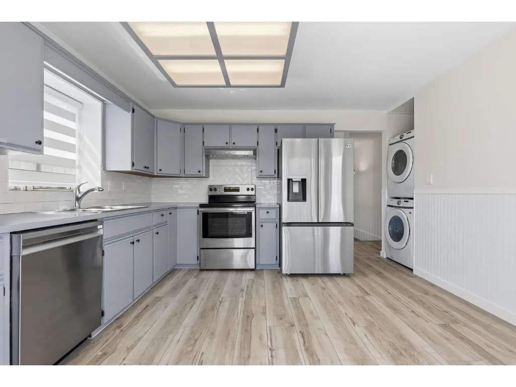
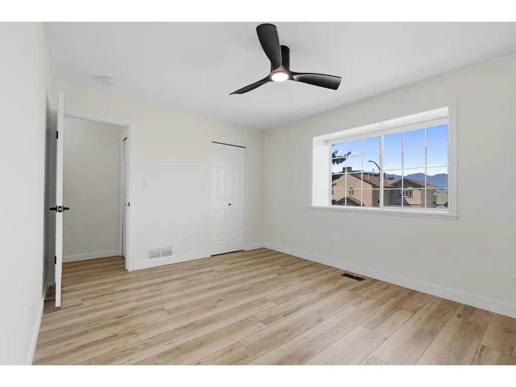
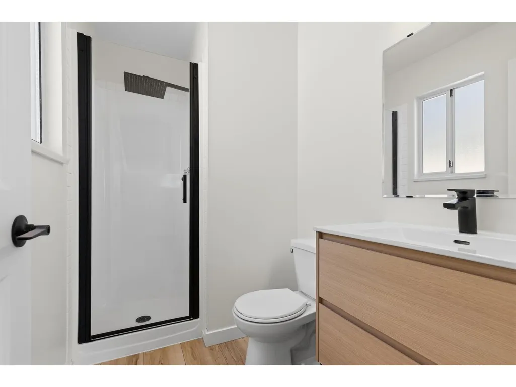
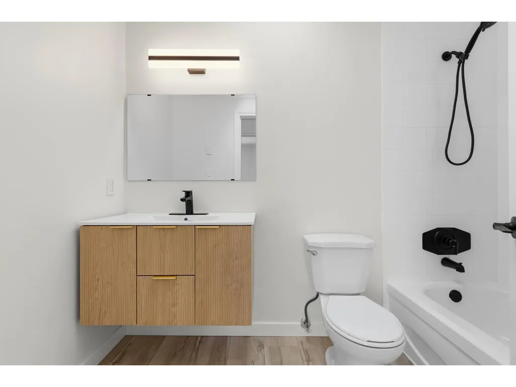
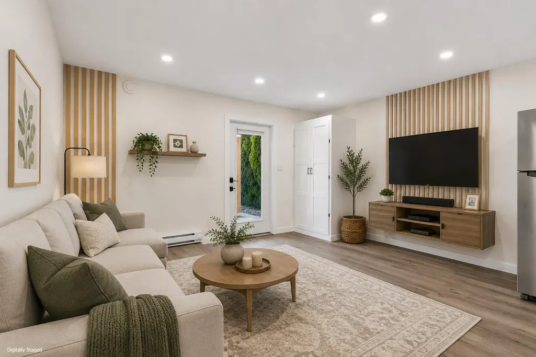
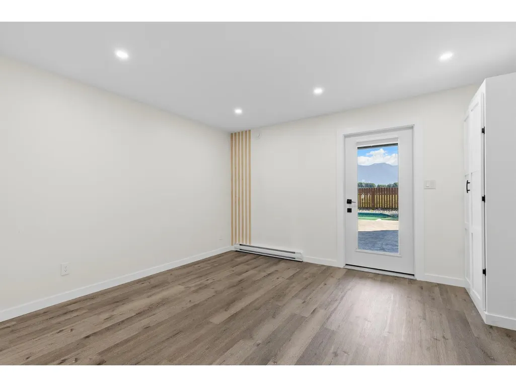
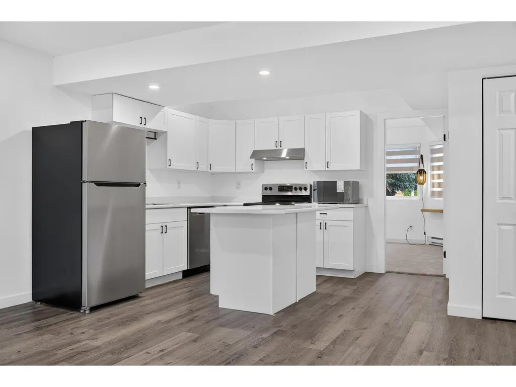
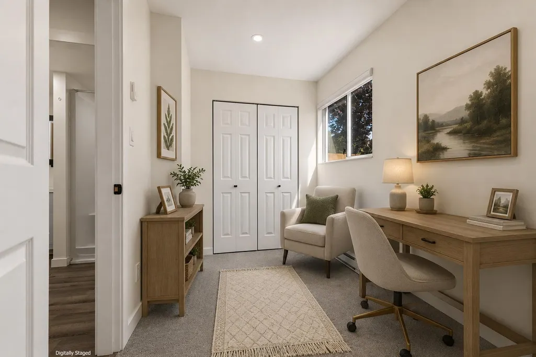
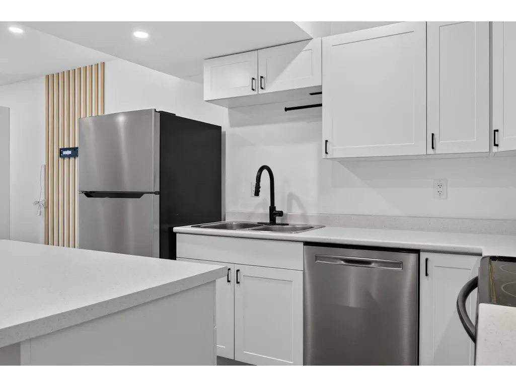
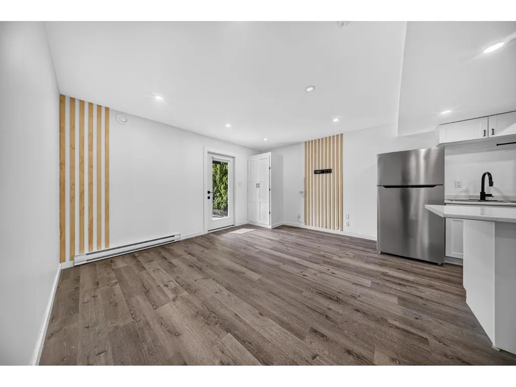
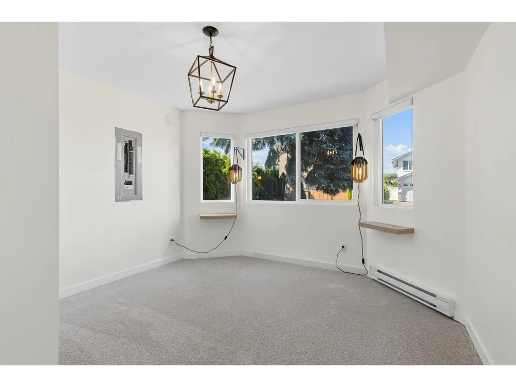
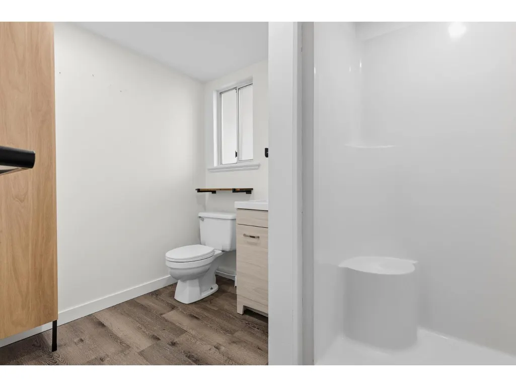
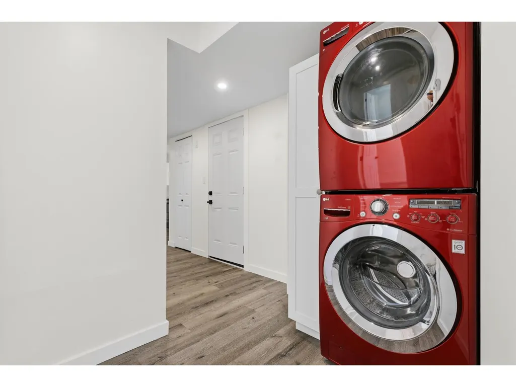
BEAUTIFULLY UPDATED family home with a mortgage helper & STUNNING MOUNTAIN VIEWS! Bright, modern & move-in ready with fresh paint, newer flooring, NEW window coverings & beautifully updated bathrooms. Major upgrades include a HIGH-EFFICIENCY FURNACE, ROUGHED-IN A/C + 200 AMP SERVICE. The newer 2020 2 BDRM SUITE is bright & spacious with a walk-out design, separate entrance, full kitchen, living area, bathroom & in-suite laundry"-IDEAL for extended family or rental income! Step outside to a private backyard oasis w/ spacious patio, covered seating area, sundeck & fully fenced yard. Close to schools, parks, recreation & amenities. A WIN-WIN HOME combining modern updates, income potential & EXCEPTIONAL outdoor living! * PREC - Personal Real Estate Corporation (id:7434)
General Features
| Property Type | Single Family |
|---|---|
| Building Amenities | Laundry - In Suite |
| Building Appliances | Washer/Dryer Combo, Washer, Dryer, Refrigerator, Stove, Dishwasher |
| Building Architectural Style | Basement entry |
| Building Type | House |
| Ownership Type | Freehold |
| Building.StoriesTotal | 2 |
Interior Features
| Building Fireplace Present | True |
|---|---|
| Building Fireplace Total | 2 |
| Building Heating Type | Forced air |
| Building Heating Fuel | Natural gas |
| Basement Development | Finished |
| Basement Type | Unknown (Finished) |
| Construction Style Attachment | Detached |
| Living Area Range | 1966 |
| Bedrooms | 5 |
Exterior Features
| ViewType | Mountain view |
|---|
Room Details
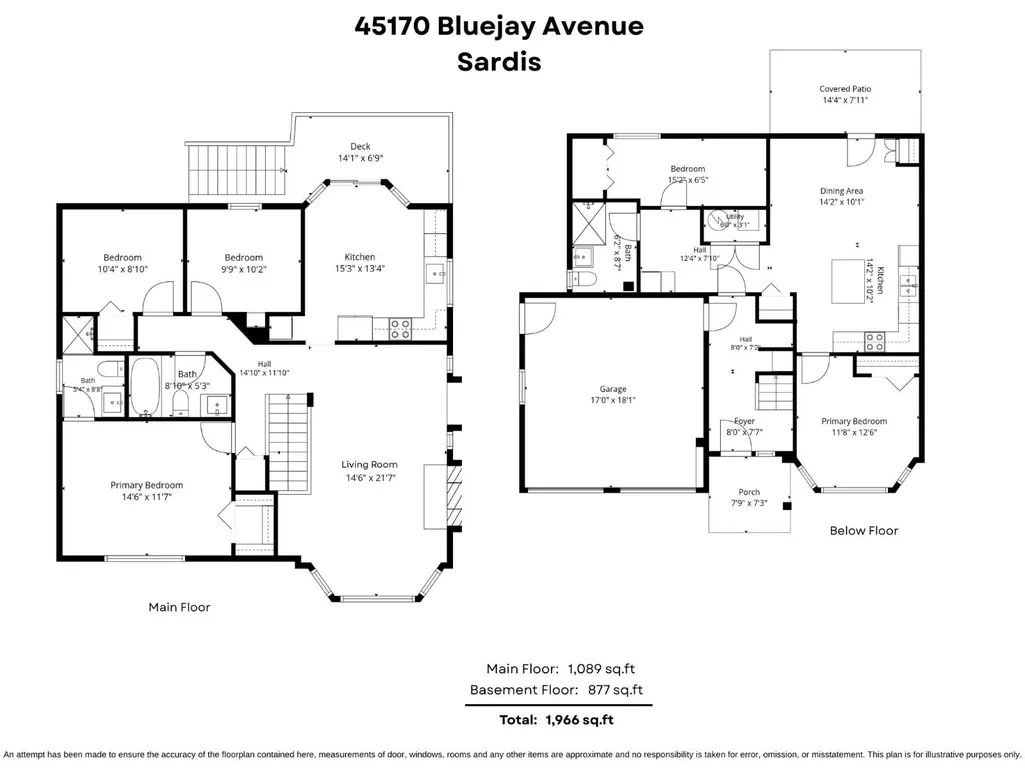
| Room | Dimensions | Level | Flooring | Details |
|---|---|---|---|---|
| Bedroom 2 | 11 ft ,8 in x 12 ft ,6 in | Basement | 12 ft ,6 in | |
| Bedroom 3 | 15 ft ,2 in x 6 ft ,5 in | Basement | 6 ft ,5 in | |
| Bedroom 4 | 9 ft ,9 in x 10 ft ,2 in | Main level | 10 ft ,2 in | |
| Bedroom 5 | 10 ft ,4 in x 8 ft ,10 in | Main level | 8 ft ,10 in | |
| Dining room | 14 ft ,2 in x 10 ft ,1 in | Basement | 10 ft ,1 in | |
| Foyer | 8 ft x 7 ft ,7 in | Basement | 7 ft ,7 in | |
| Kitchen | 15 ft ,3 in x 13 ft ,4 in | Main level | 13 ft ,4 in | |
| Living room | 14 ft ,6 in x 21 ft ,7 in | Main level | 21 ft ,7 in | |
| Primary Bedroom | 14 ft ,6 in x 11 ft ,7 in | Main level | 11 ft ,7 in | |
| Utility room | 6 ft x 3 ft ,1 in | Basement | 3 ft ,1 in |
Amenities
- Views
- New Construction
- Adult 55+
- Lease To Own
- No Strata Fees
- Furnished
- Primary On Main
- Air Conditioning
- Seller Finance
- Green
- Fixer Upper
- Horse
- Golf
- Fireplace
- Deck
- Garage
- Basement
- Pool

Property vs Single Family Average in V2R 2V2
Price
Year Built
 Copyright 2026 by Greater Vancouver REALTORS®. All Rights Reserved. NOTE: This representation is based in whole or in part on data generated by the Chilliwack & District Real Estate Board, Fraser Valley Real Estate Board
or Greater Vancouver REALTORS® which assumes no responsibility for its accuracy.
The trademarks REALTOR®, REALTORS®, and the REALTOR® logo are controlled by The Canadian Real Estate Association (CREA) and identify real estate professionals who are members of CREA. The trademarks MLS®, Multiple Listing Service® and the associated logos are owned by CREA and identify the quality of services provided by real estate professionals who are members of CREA. Used under license.
Last Updated: September 21, 2026 9:37 PM UTC
Copyright 2026 by Greater Vancouver REALTORS®. All Rights Reserved. NOTE: This representation is based in whole or in part on data generated by the Chilliwack & District Real Estate Board, Fraser Valley Real Estate Board
or Greater Vancouver REALTORS® which assumes no responsibility for its accuracy.
The trademarks REALTOR®, REALTORS®, and the REALTOR® logo are controlled by The Canadian Real Estate Association (CREA) and identify real estate professionals who are members of CREA. The trademarks MLS®, Multiple Listing Service® and the associated logos are owned by CREA and identify the quality of services provided by real estate professionals who are members of CREA. Used under license.
Last Updated: September 21, 2026 9:37 PM UTC
