













Address
51969 Yale Road|rosedale, Rosedale, BC
Price
$ 5,200,000
Property Attributes
- ID#R3164292
- TypeSingle Family
- Listing Status Active
- MunicipalityRosedale
- CityRosedale
- AreaRosedale
- Postal CodeV0X 1X1
- StyleRanch
- Year Built2008
- Price$ 5,200,000
- Bedrooms6
- Bathrooms4
- Half Bathrooms0
- Sqr Footage2468
- Lot Size19 Acres
Data Source:
Canadian Real Estate Association (CREA)
Property Description
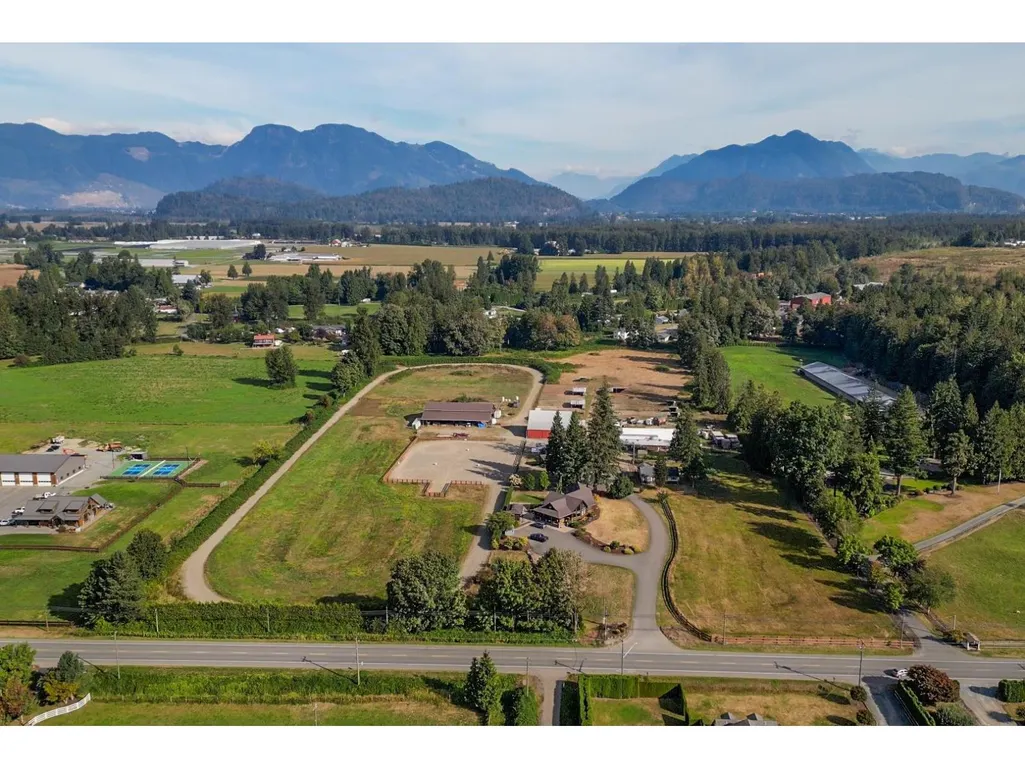
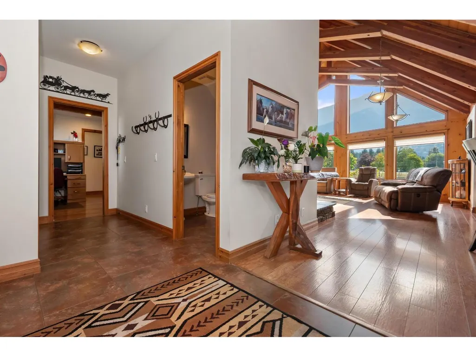
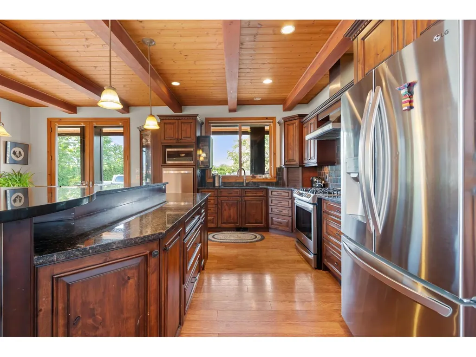
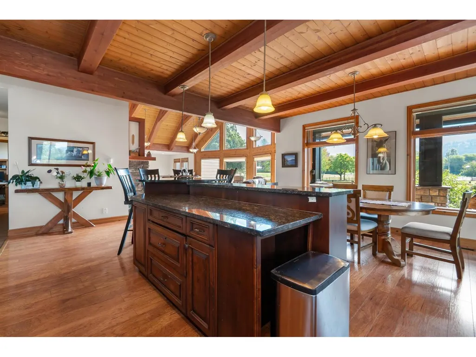
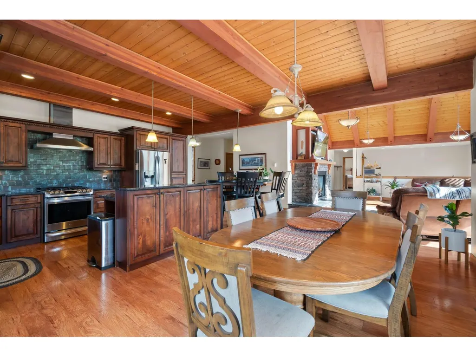
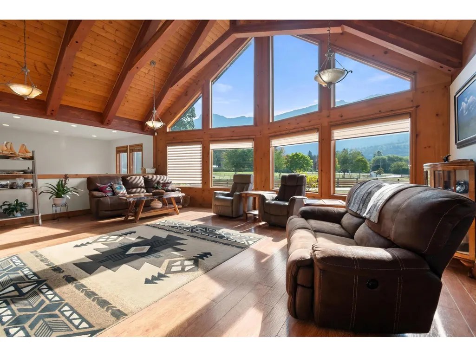
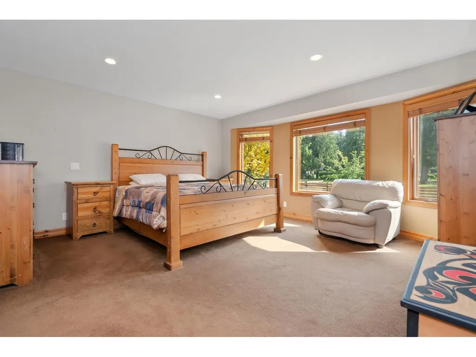
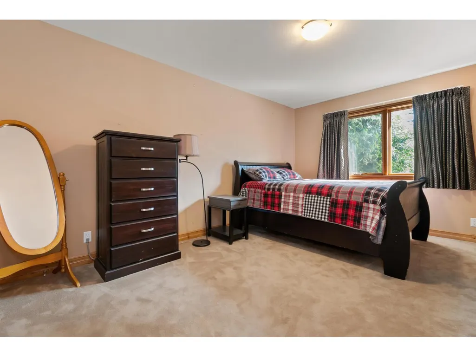
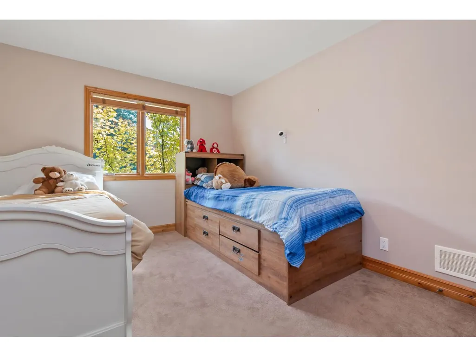
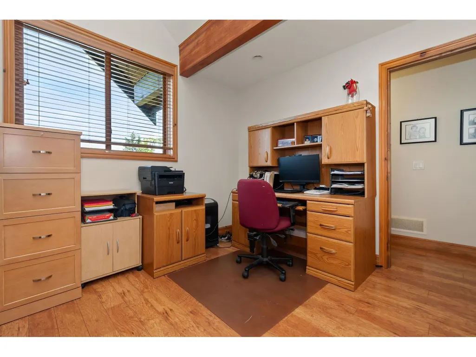
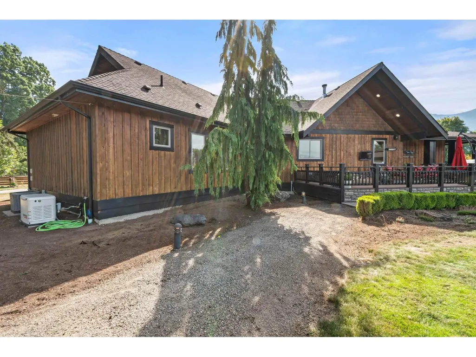
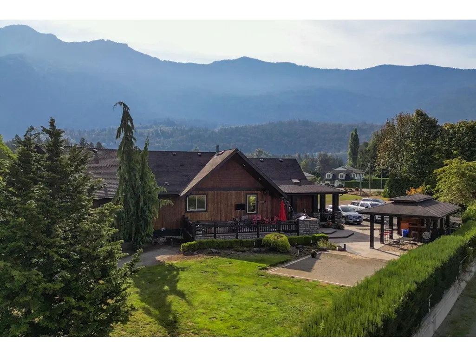
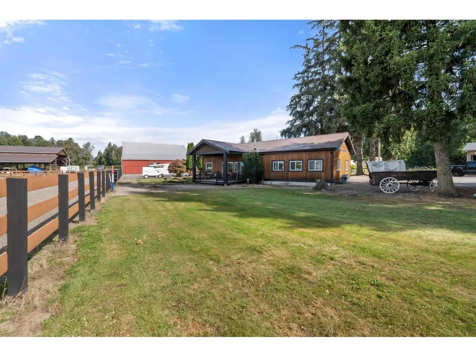
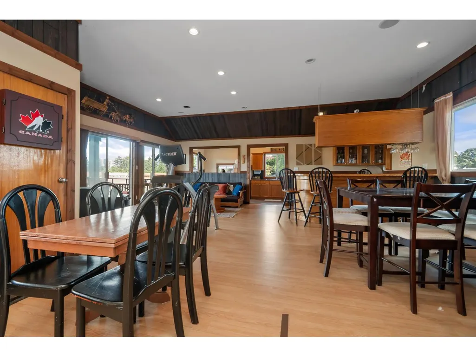
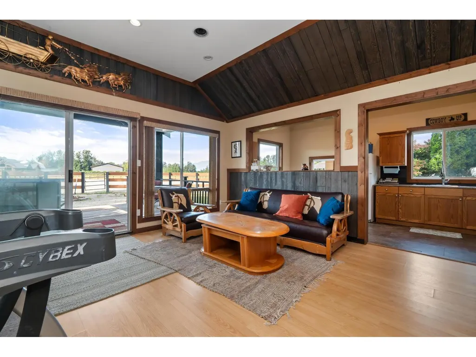
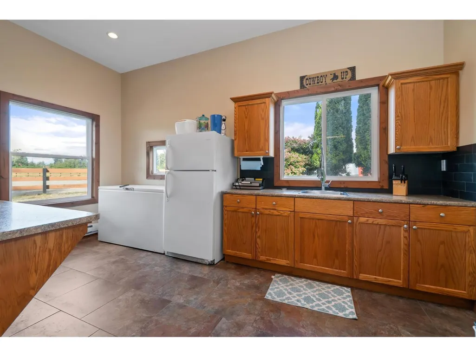
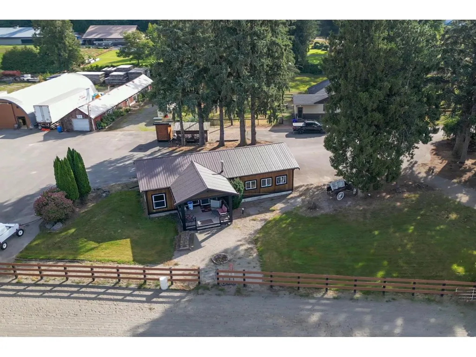
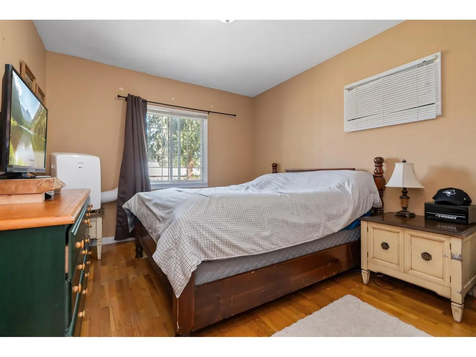
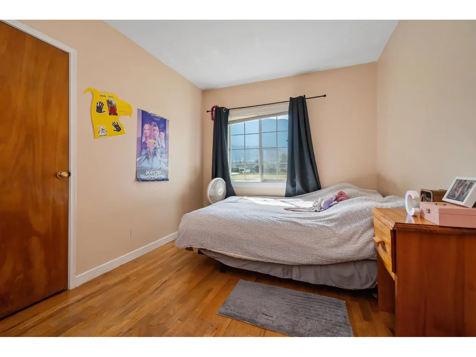
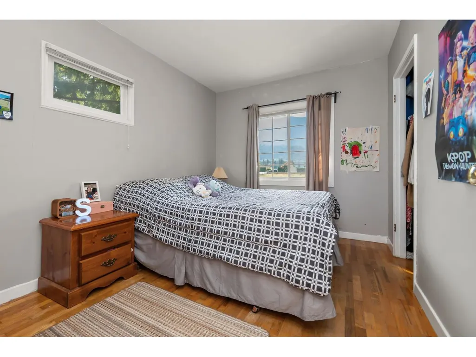
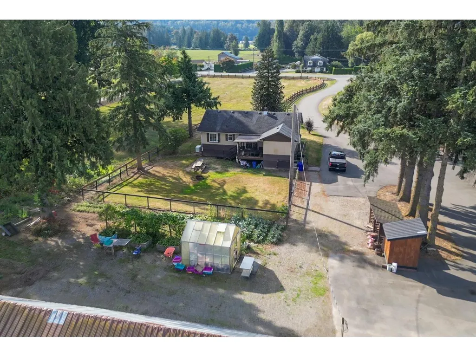
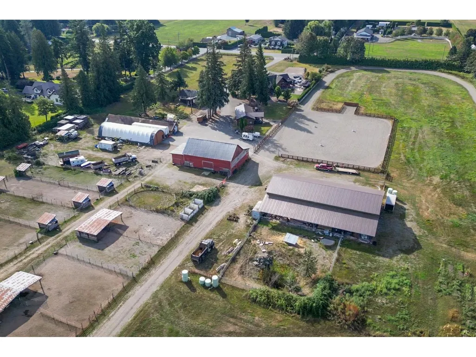
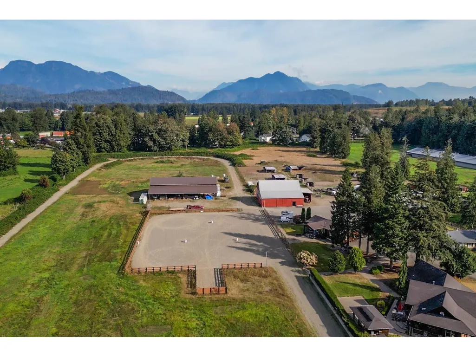
Nestled under the majestic mountain views of Rosedale, this prime agricultural parcel offers an exceptional opportunity for farmers and agricultural investors alike. Currently set up with a 1/2 mile track and riding ring, horse pens and outbuilding barns, this property offers fertile soil and an ample shallow well to supply both homes, clubhouse, and irrigation. Custom built rancher was thoughtfully designed with 3 bdrm + den, gorgeous vaulted ceiling in the living space, 9ft ceilings in the dining area and kitchen, spanning south side windows for natural light and views, and finished with radiant floor heating and AC. 3 bdrm farmhouse has been well kept over the years and is fenced for kids or pets. Clubhouse includes games room, kitchen, bar and 3 pc bath. 2 generators support the farm. * PREC - Personal Real Estate Corporation (id:7434)
General Features
| Property Type | Single Family |
|---|---|
| Building Amenities | Laundry - In Suite |
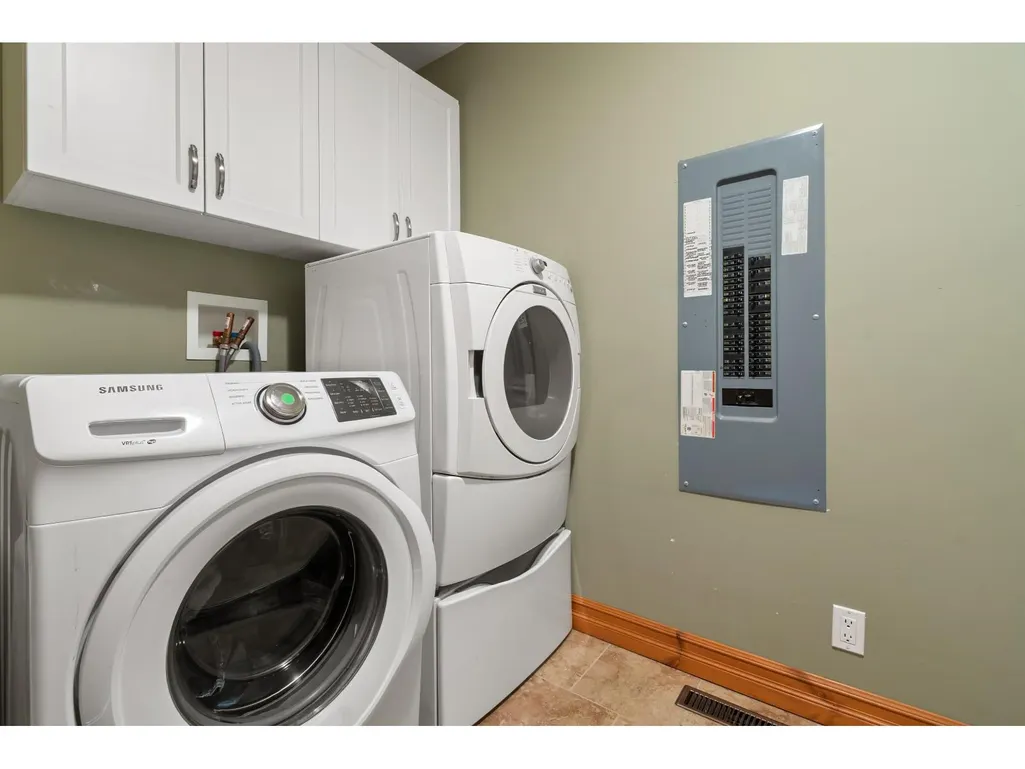
| Building Appliances | Washer, Dryer, Refrigerator, Stove, Dishwasher |
| Building Architectural Style | Ranch |
| Building Cooling Type | Central air conditioning |
| Building Type | House |
| Ownership Type | Freehold |
| Building.StoriesTotal | 1 |
Interior Features
| Building Fireplace Present | True |
|---|---|
| Building Fireplace Total | 1 |
| Building Heating Type | Hot Water, Radiant/Infra-red Heat |
| Building Heating Fuel | Natural gas |
| Basement Type | Crawl space |
| Construction Style Attachment | Detached |
| Living Area Range | 2468 |
| Bedrooms | 6 |
Exterior Features
| Structure | Clubhouse |
|---|---|
| ViewType | View |
Room Details
| Room | Dimensions | Level | Flooring | Details |
|---|---|---|---|---|
| Bedroom 2 | 11 ft ,8 in x 11 ft ,6 in | Main level | 11 ft ,6 in | |
| Bedroom 3 | 12 ft x 10 ft ,8 in | Main level | 10 ft ,8 in | |
| Bedroom 4 | 11 ft ,9 in x 8 ft | Main level | 8 ft | |
| Bedroom 5 | 11 ft ,9 in x 9 ft | Main level | 9 ft | |
| Dining room | 16 ft x 9 ft | Main level | 9 ft | |
| Eating area | 11 ft x 9 ft | Main level | 9 ft | |
| Flex Space | 13 ft ,7 in x 10 ft | Main level | 10 ft | |
| Kitchen | 13 ft x 11 ft | Main level | 11 ft | |
| Laundry room | 9 ft x 7 ft | Main level | 7 ft | |
| Living room | 21 ft x 13 ft | Main level | 13 ft | |
| Office | 12 ft ,4 in x 9 ft ,10 in | Main level | 9 ft ,10 in | |
| Primary Bedroom | 11 ft x 10 ft | Main level | 10 ft |
Amenities
- Views
- New Construction
- Adult 55+
- Lease To Own
- No Strata Fees
- Furnished
- Primary On Main
- Air Conditioning
- Seller Finance
- Green
- Fixer Upper
- Horse
- Golf
- Fireplace
- Deck
- Garage
- Basement
- Pool

Property vs Single Family Average in V0X 1X1
Price
Year Built
 Copyright 2026 by Greater Vancouver REALTORS®. All Rights Reserved. NOTE: This representation is based in whole or in part on data generated by the Chilliwack & District Real Estate Board, Fraser Valley Real Estate Board
or Greater Vancouver REALTORS® which assumes no responsibility for its accuracy.
The trademarks REALTOR®, REALTORS®, and the REALTOR® logo are controlled by The Canadian Real Estate Association (CREA) and identify real estate professionals who are members of CREA. The trademarks MLS®, Multiple Listing Service® and the associated logos are owned by CREA and identify the quality of services provided by real estate professionals who are members of CREA. Used under license.
Last Updated: September 21, 2026 9:37 PM UTC
Copyright 2026 by Greater Vancouver REALTORS®. All Rights Reserved. NOTE: This representation is based in whole or in part on data generated by the Chilliwack & District Real Estate Board, Fraser Valley Real Estate Board
or Greater Vancouver REALTORS® which assumes no responsibility for its accuracy.
The trademarks REALTOR®, REALTORS®, and the REALTOR® logo are controlled by The Canadian Real Estate Association (CREA) and identify real estate professionals who are members of CREA. The trademarks MLS®, Multiple Listing Service® and the associated logos are owned by CREA and identify the quality of services provided by real estate professionals who are members of CREA. Used under license.
Last Updated: September 21, 2026 9:37 PM UTC
